
As manufacturers face increasing pressure to improve quality, reduce waste, and maintain tighter tolerances, in-process metrology has become an essential part of modern CNC machining. By integrating measurement directly into the machining process, manufacturers can identify and correct issues before they become costly defects.
But what exactly is in-process metrology, and why is it transforming manufacturing operations across industries?
What is in-process metrology?
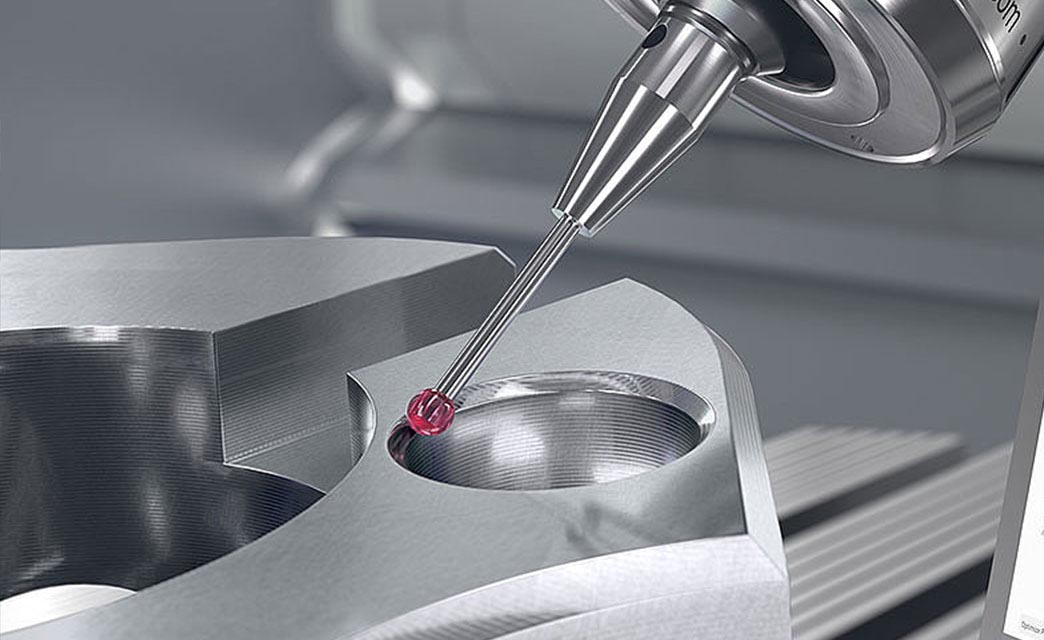
In-process metrology is the measurement and verification of a component directly within a CNC machine during production.
Unlike traditional inspection methods, where a workpiece is removed from the machine and taken to a coordinate measuring machine (CMM) or inspection station, in-process metrology performs measurement without interrupting production.
Using technologies such as touch probes and laser measurement systems, manufacturers can perform inline measurements while the component remains securely positioned in the machine.
This allows critical dimensions, part positioning and feature accuracy to be verified throughout the machining cycle, ensuring quality is maintained from the first component to the last.
How does in-process metrology work?
In-process metrology relies on integrated measurement systems installed within CNC machines.
These systems use touch probes, laser measuring devices, and other metrology solutions to collect data during machining operations. Measurements can be taken before machining begins, during machining cycles, and after machining is completed.
The data is then compared against programmed tolerances, allowing the machine to automatically determine whether adjustments are required.
Because measurements are taken directly on the machine tool, operators gain immediate insight into process performance without removing the workpiece or halting production for manual inspection.
What can be measured during CNC machining?
Modern in-process metrology systems can verify a wide range of features and machining conditions, including:
- Component dimensions
- Bore diameters
- Surface positions
- Feature locations
- Part alignment
- Workpiece orientation
- Tool length
- Tool diameter
- Tool condition
These measurements provide manufacturers with real-time visibility of machining accuracy throughout the production process.
By performing inline measurement at multiple stages, manufacturers can identify deviations early and maintain tighter control over part quality.
How does in-process metrology detect tool wear?
Tool wear is one of the most common causes of dimensional variation in CNC machining.
As cutting tools gradually wear down, they can produce features that drift outside tolerance. Traditionally, this may not be identified until parts reach final inspection, resulting in scrap or rework.
With in-process metrology, tool condition can be monitored automatically throughout production.
Touch probes and laser-based measuring systems can check tool dimensions and detect wear before it impacts component quality. When wear reaches predetermined limits, operators can be alerted, or automatic tool compensation can be applied.
This proactive approach helps extend tool life while maintaining consistent machining performance.
Can in-process metrology identify thermal drift and setup errors?
Yes.
Thermal expansion is a significant challenge in precision CNC machining. As machine components warm up during operation, small positional changes can occur, affecting machining accuracy.
Similarly, setup errors such as incorrect workpiece positioning or fixture misalignment can introduce dimensional variation before machining even begins.
In-process metrology continuously monitors critical dimensions and reference points throughout production. This allows thermal drift, setup inaccuracies, and positional deviations to be detected as they occur.
Rather than discovering issues during final inspection, manufacturers can identify and address them immediately, protecting both productivity and quality.
How does automatic machine compensation work?
One of the biggest advantages of in-process metrology is the ability to apply machine corrections automatically.
When measurement data indicates a deviation from the required tolerance, the CNC control can update machining offsets and compensation values in real time.
This means:
- Tool offsets can be adjusted automatically
- Wear compensation can be applied
- Positional corrections can be implemented
- Process drift can be corrected before defects occur
Instead of producing multiple non-conforming parts before an issue is discovered, the machine continuously self-corrects to maintain process stability.
This closed-loop manufacturing approach helps ensure consistent quality while minimising operator intervention.
How does in-process metrology reduce scrap and rework?
Scrap and rework are often the result of machining problems that go undetected until final inspection.
By introducing inline measurement directly into the machining cycle, manufacturers gain immediate feedback on process performance.
Potential problems can be identified and corrected before additional parts are produced outside specification.
As a result, manufacturers can:
- Reduce scrap rates
- Minimise rework requirements
- Lower material waste
- Improve machine utilisation
- Increase first-pass yield
- Reduce quality-related costs
For high-value components, even small reductions in scrap can deliver significant financial benefits.
Does in-process metrology replace manual inspection?
Not entirely, but it significantly reduces reliance on manual inspection processes.
Traditional quality control often requires operators to remove components from the machine, transport them to inspection equipment and manually verify dimensions.
This adds time, introduces handling risks, and interrupts production flow.
In-process metrology automates many of these verification activities directly within the CNC machine, allowing quality checks to occur during the manufacturing process.
While final verification and external inspection may still be required for certain applications, the overall inspection burden can be dramatically reduced.
Why is in-process metrology important for modern manufacturing?
As manufacturing moves towards greater automation, digitalisation and process control, in-process metrology has become a critical enabler of performance.
Manufacturers increasingly require:
- Higher productivity
- Tighter tolerances
- Improved process reliability
- Reduced waste
- Consistent quality control
- Greater automation
By combining measurement and machining into a single process, in-process metrology supports all of these objectives.
The ability to detect errors immediately, apply automatic compensation, and maintain stable production conditions makes it a valuable tool for manufacturers operating in highly competitive markets.
How can Blum-Novotest support in-process metrology?
Blum-Novotest is a global leader in metrology solutions designed specifically for CNC machining environments.
Our range of measuring components includes advanced touch probes, laser measuring systems and process monitoring technologies that enable accurate inline measurement directly within the machine tool.
Whether you need to verify workpiece positioning, monitor tool condition, detect process variation, or implement automated machine compensation, Blum-Novotest solutions help manufacturers achieve greater productivity, reduced waste and improved quality control.
Explore our full range of measuring components and discover how in-process metrology can transform your machining processes.
The Future of CNC Quality Control
In-process metrology is no longer simply a quality assurance tool – it is becoming a core component of intelligent manufacturing.
By enabling real-time measurement, automatic process correction, and continuous quality monitoring, manufacturers can achieve higher precision while reducing costs and improving efficiency.
For organisations seeking to improve machining performance, reduce scrap and maintain consistent quality, investing in advanced metrology solutions is increasingly a competitive necessity rather than an optional upgrade.