
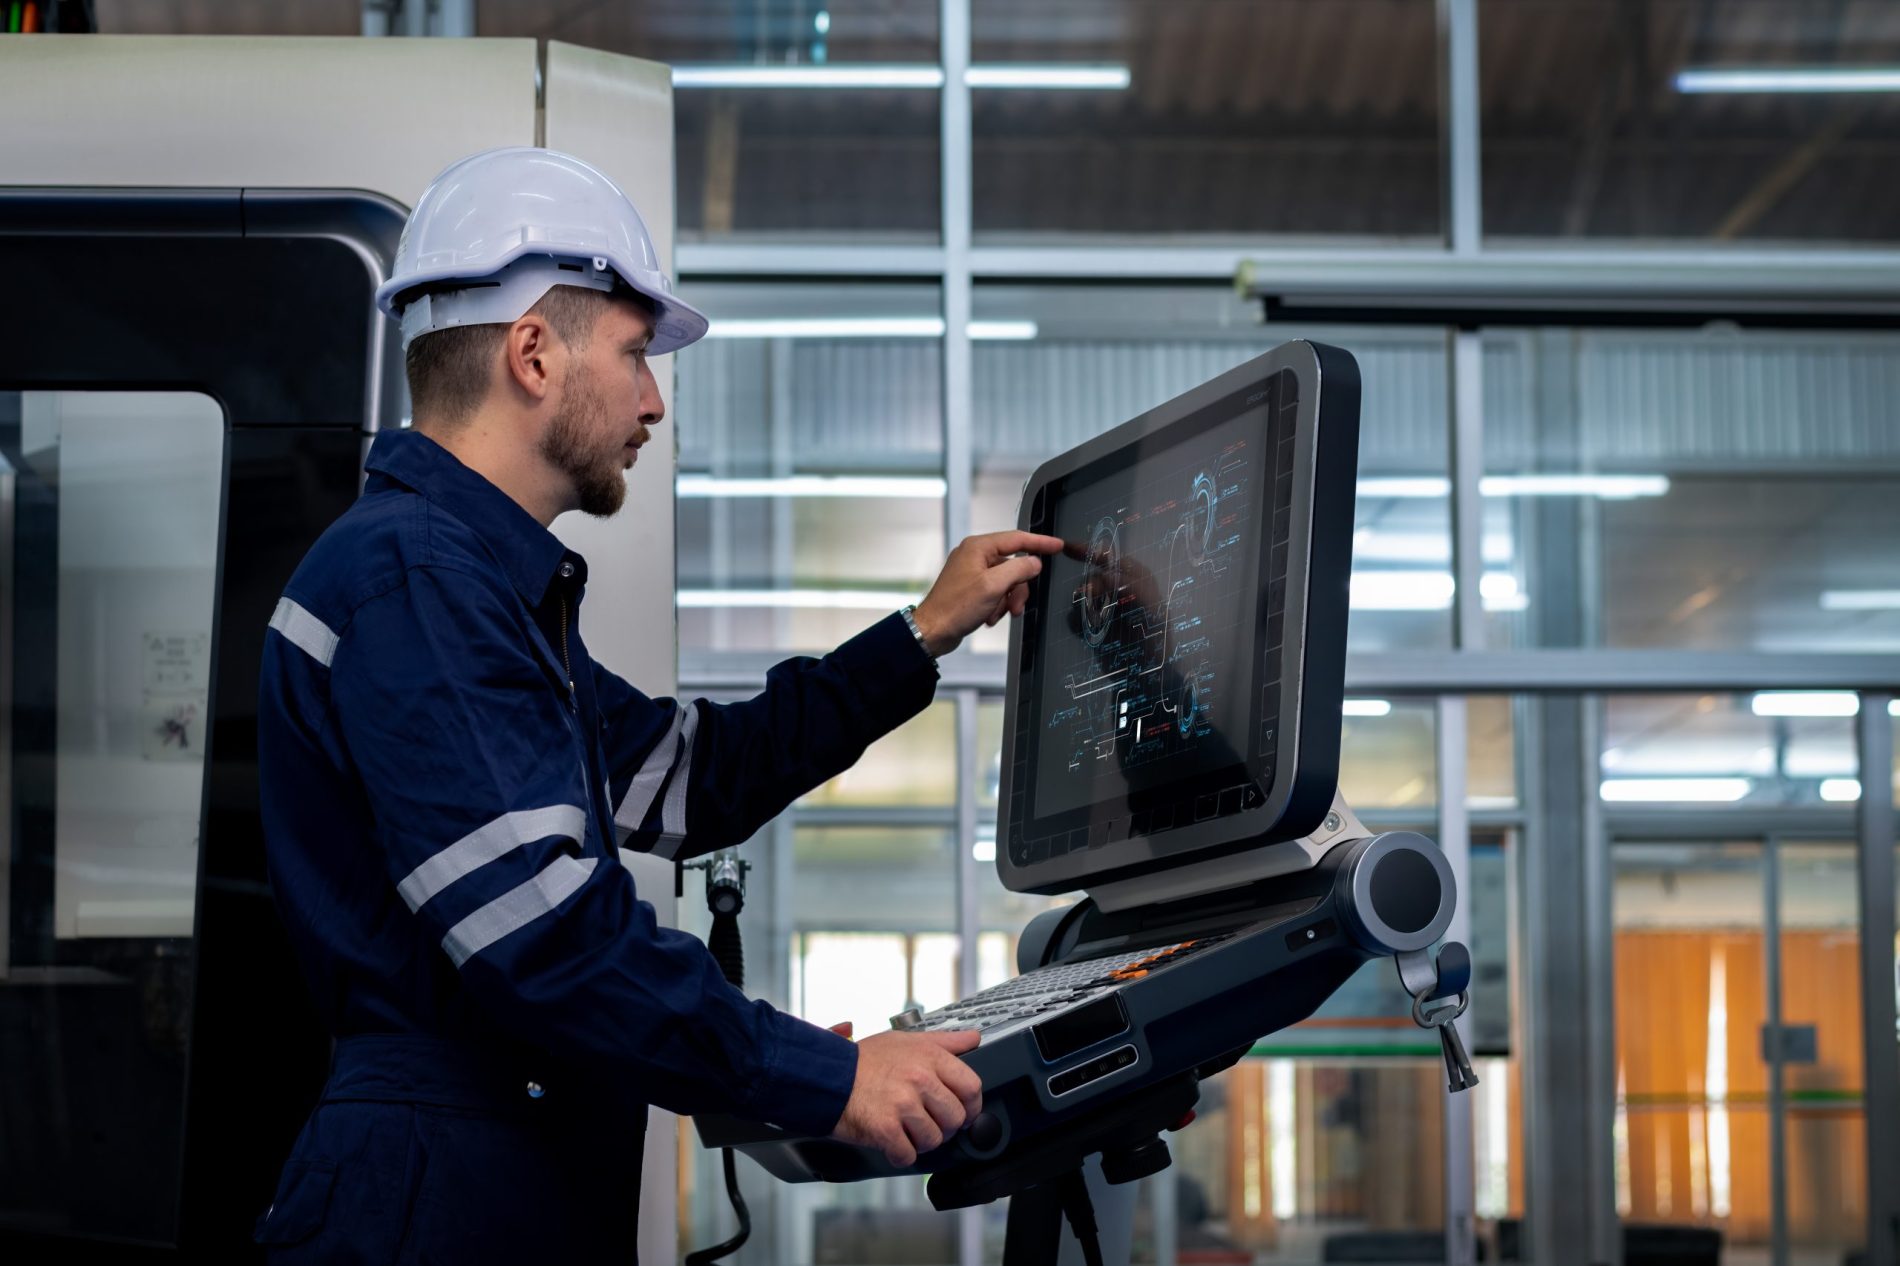
The bottom line: downtime is expensive. Every minute a machine waits, a job slips, or a tool breaks, the production line loses money and momentum. Precision, machine-integrated metrology stops many of those stoppages before they start. Blum-Novotest’s measuring components and software help factories set tools fast, catch wear early, check parts in the machine and run reliably overnight — saving time, material and headaches.
1. Automate tool setup so jobs start right first time
Manual tool setup slows production and risks error. Blum’s LaserControl systems and tool setting probes automate the process by recording tool lengths, offsets and radii automatically. That means quicker changeovers and the first cut is correct without manual data entry.
In the automotive sector, where production runs are high-volume, this speed is critical. A few seconds saved at each setup adds up to significant uptime gains across thousands of cycles.
2. Detect tool wear and breakage before it stops production
Unexpected tool breakage is one of the fastest ways to halt a line. Blum’s DIGILOG laser systems, such as the LC50 series, monitor tool wear, run-out and breakage during machining, catching issues early. By reducing inspection times by up to 60%, production continues smoothly without costly rework.
For aerospace manufacturers, machining difficult alloys like Inconel and titanium demands flawless tools. Early detection ensures parts meet tight tolerances and prevents expensive material waste.
3. Inspect the workpiece in-machine to cut down on rework
Unloading a part for inspection risks errors and delays. Blum’s workpiece touch probes and FormControl software allows critical dimensions to be checked directly on the machine, even between machining steps. Errors are corrected in the same clamping, cutting down re-fixturing and second operations.
This is particularly important in medical manufacturing, where implants and surgical instruments must meet stringent tolerances. In-machine inspection ensures compliance while keeping throughput high.
4. Use rugged, reliable hardware that thrives in tough conditions
Factories are harsh environments, filled with coolant, swarf and vibration. Blum’s Z-Nano probes and LaserControl systems are engineered to withstand those conditions with wear-free optoelectronic sensing and robust housings. That means less downtime due to damaged measurement tools and more confidence in long production runs.
In machine tool shops, reliability is non-negotiable. Production depends on systems that keep measuring accurately shift after shift, even under constant spray and vibration.
5. Connect measurement to the wider factory for smarter, 24/7 production
Blum’s measurement software links data from probes and lasers into factory networks, feeding MES and quality systems. This supports predictive maintenance, statistical process control and true unattended machining.
Across all sectors, from aerospace suppliers to automotive lines, connected metrology enables reliable overnight runs, reduces human oversight and supports Industry 4.0 initiatives. The result is machines that stay productive around the clock without sacrificing precision.
Quick overview: how measurement reduces downtime
- Automated tool setup accelerates starts and prevents mistakes.
- Tool monitoring avoids failures mid-run.
- In-machine inspection reduces scrap and rework.
- Rugged probes and lasers ensure reliability in harsh environments.
- Connected systems enable safe, unattended 24/7 production.
How Blum-Novotest UK helps reduce downtime
Blum-Novotest supplies LaserControl systems, tool and workpiece probes, roughness and bore gauges, receivers and software to support production metrology strategies. Their UK team provides installation, training and ongoing support, helping businesses in all sectors cut downtime, boost productivity and deliver right-first-time manufacturing.